FACILITY MAPPING
Your whole building, in one console.
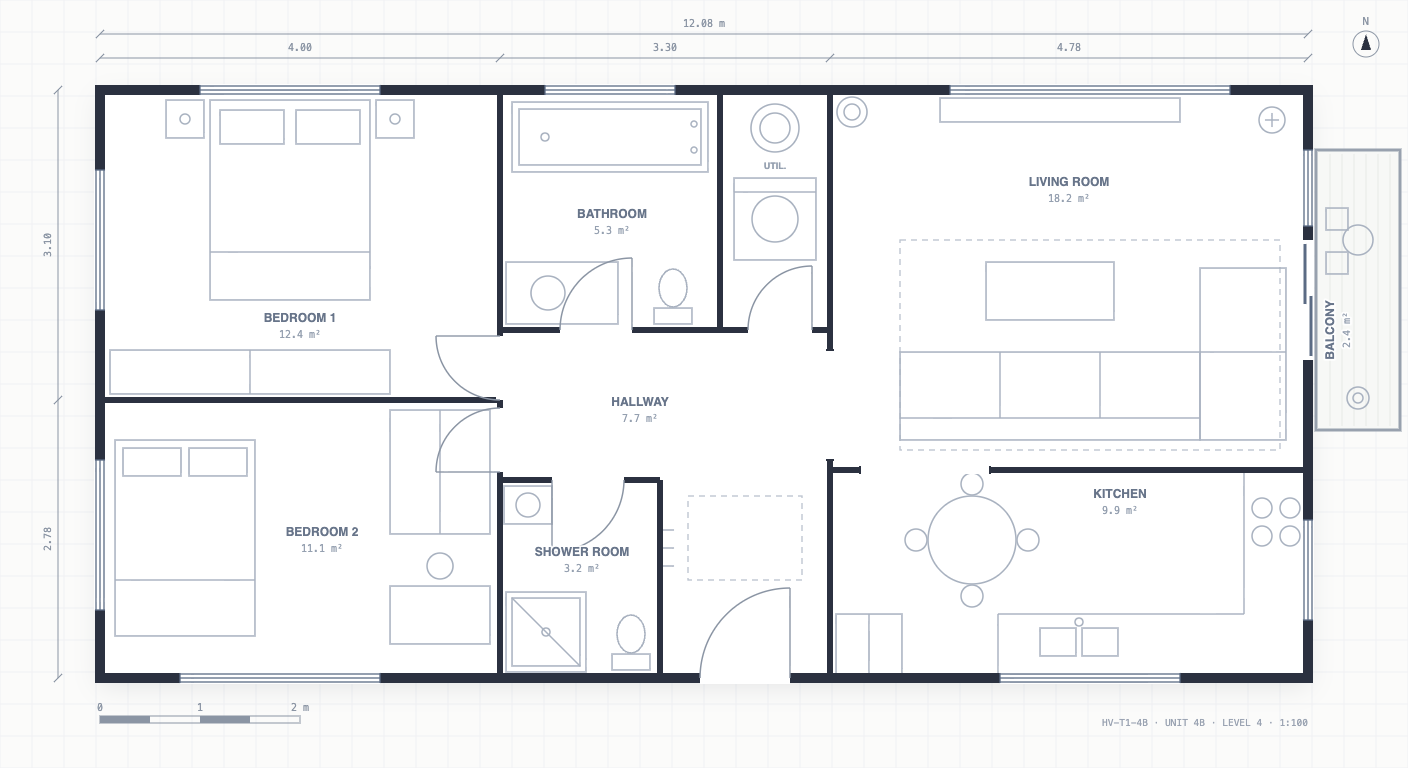
The live floor plan is UrbanConsole's flagship interactive feature — every room and piece of equipment sits on the plan you already have, with status readable at a glance. Request a walkthrough to see it running on your own building.
UrbanConsoleFACILITIES
OPERATIONS CONSOLE · BUILDING OS
OPERATIONS CONSOLE · BUILDING OS
One building, one visible operation.
The floor plan is the dashboard — every space, every job, at a glance.
Book a demoEarly-access program ·
white-glove setup
white-glove setup